Ocala and Central Florida

Repairs, remodels, and custom work, done right.

One crew for the small fixes and the big rebuilds. Kitchens, baths, structural changes, and finish carpentry, handled start to finish.

Based in Ocala. Also serving South Florida.

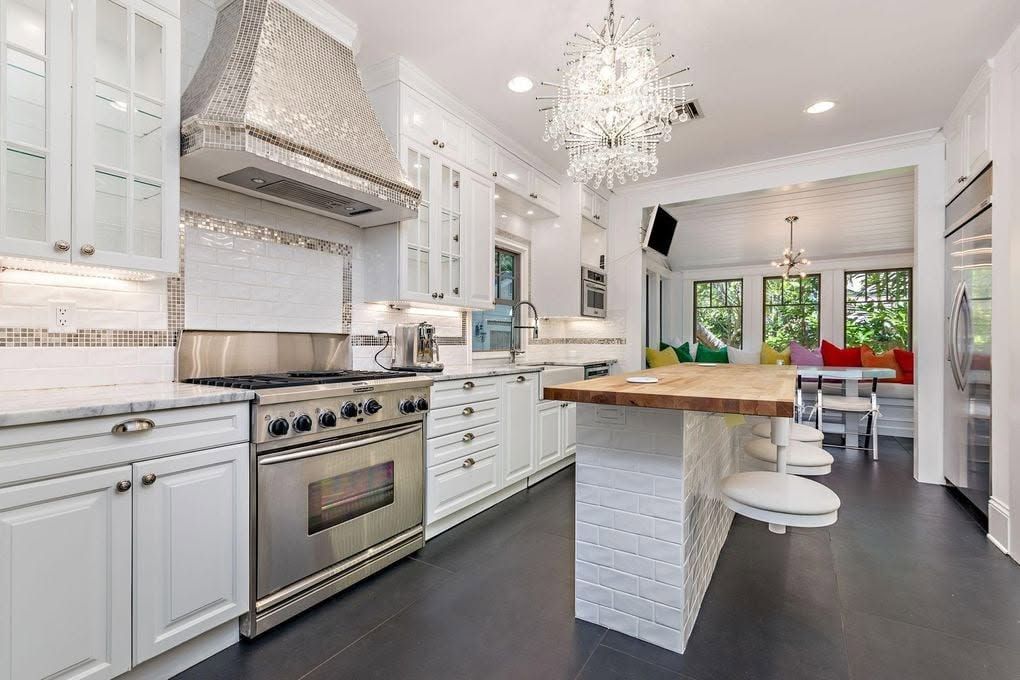
Finished white kitchen with a mosaic tile range hood, marble counters, and a butcher-block island with swivel stools
What we do

From a patched wall to a rebuilt floor plan

Homeowners call once and get the same crew whether the job is a repair list or a full remodel.

Repair and maintenance

  • Drywall and trim repair
  • Electrical fixes and fixture installs
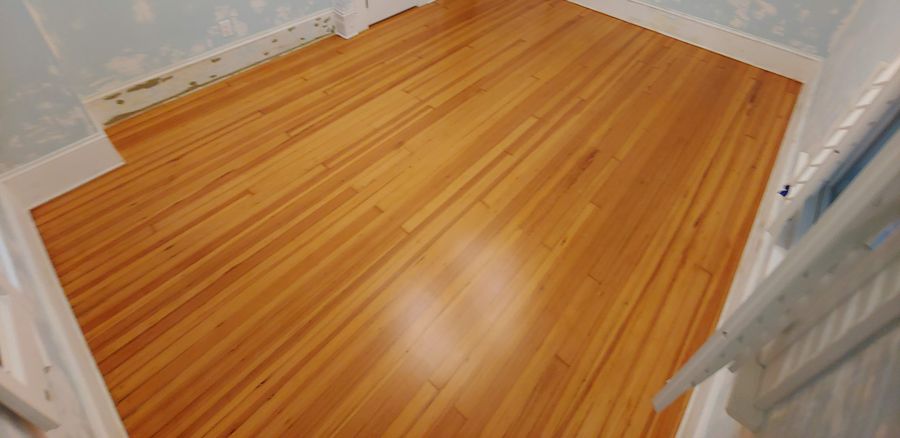
  • Flooring repair and refinishing
  • The punch list that keeps getting put off

Kitchens and baths

  • Tile, stone, and custom vanities
  • Custom hoods, islands, and pantries
  • Lighting and fixture updates
  • Electrical and finish work by the same crew

Renovation

  • Opening walls and rebuilding floor plans
  • Framing, headers, and rerouted utilities
  • New floors, drywall, and finish work
  • Whole-home updates, room by room

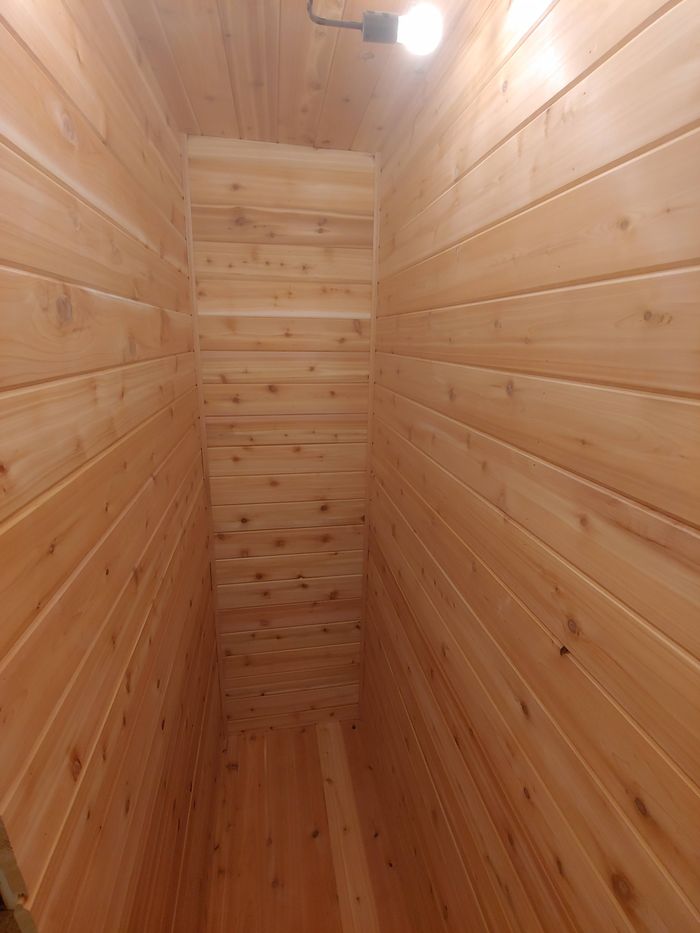
Custom carpentry and finishes. Built-in benches, cedar-lined closets, hand-finished doors and niches, and scenic painting for the details that make a house different.

Featured project

Croton House, West Palm Beach

A historic home renovated from April to December 2020. New floors, a rebuilt kitchen, two baths, and a long list of custom carpentry. Finished photos are professional listing shots. Build photos are ours.
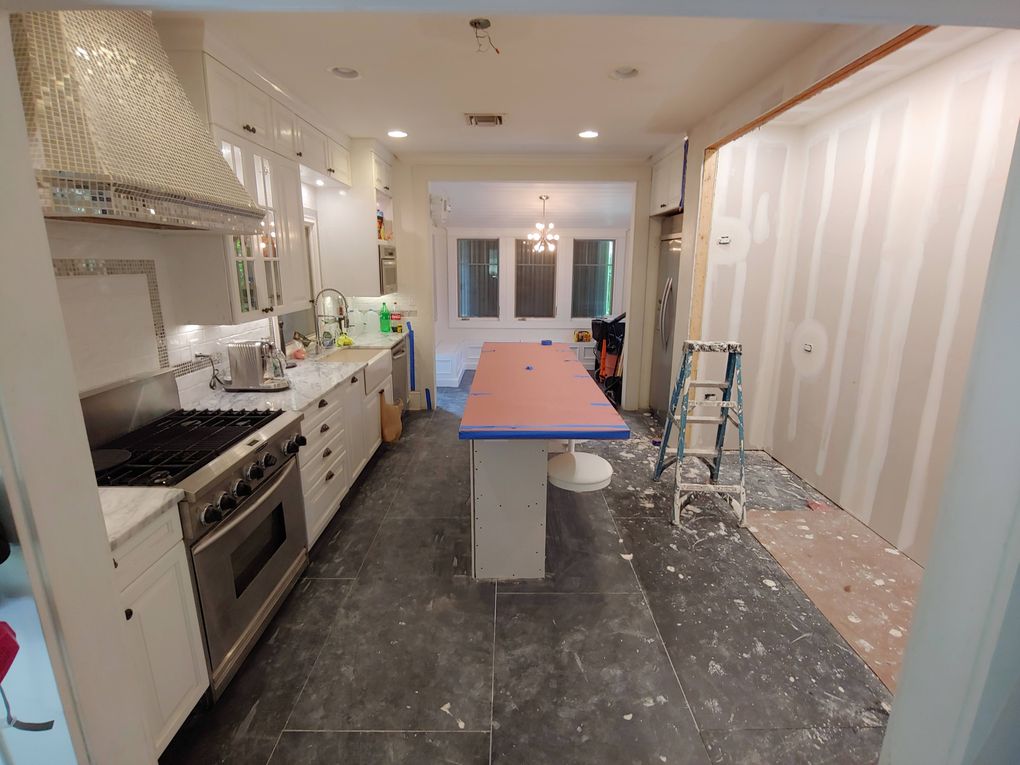
Kitchen during construction with drywall finishing and a taped island top The same kitchen finished DuringFinished
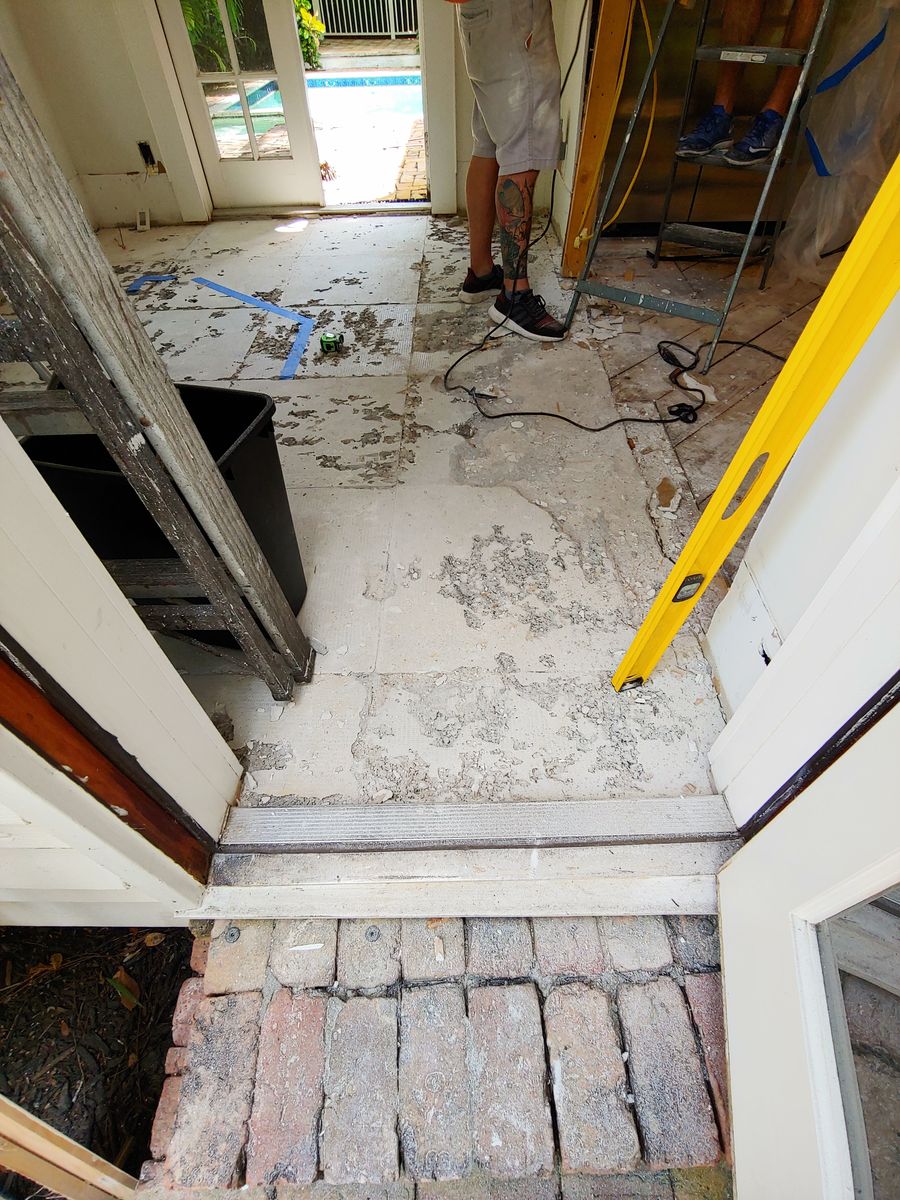
Original floor torn out down to the subfloor
Floor demo
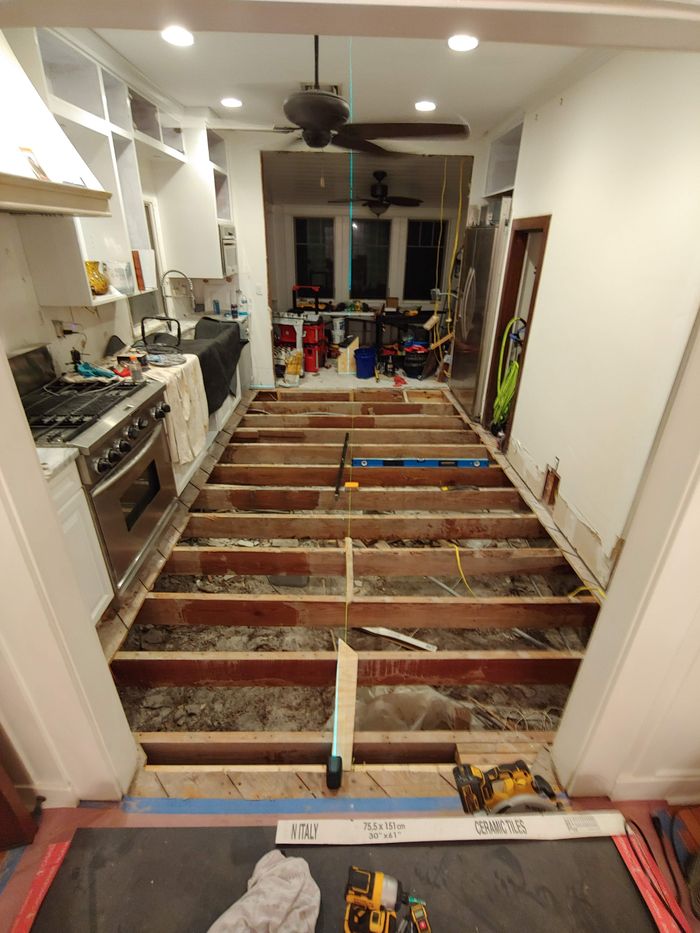
New floor framing with exposed joists
New framing
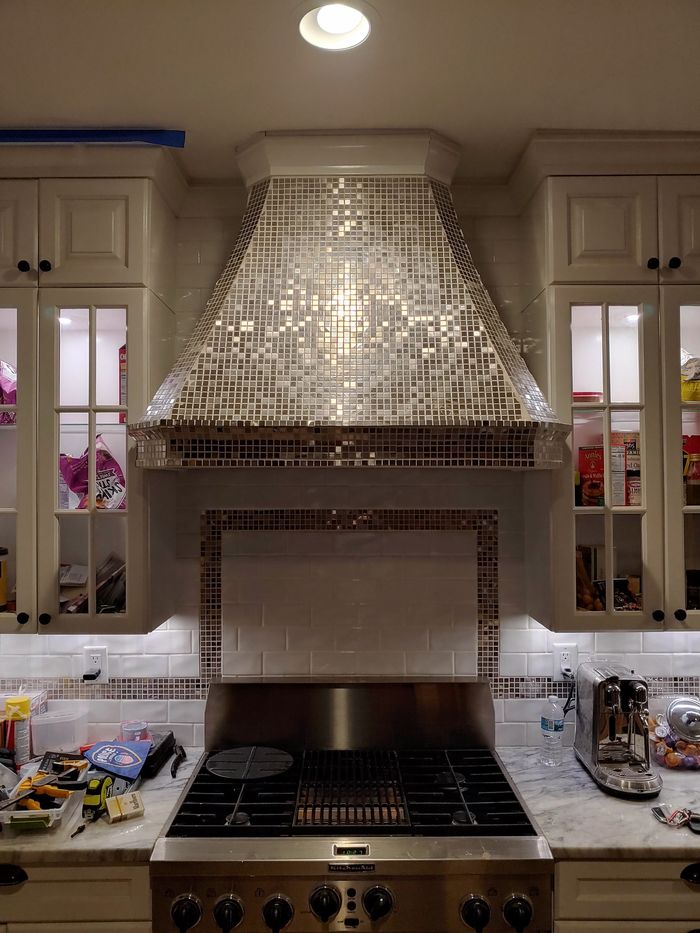
Mosaic tile range hood installed
Tiled hood
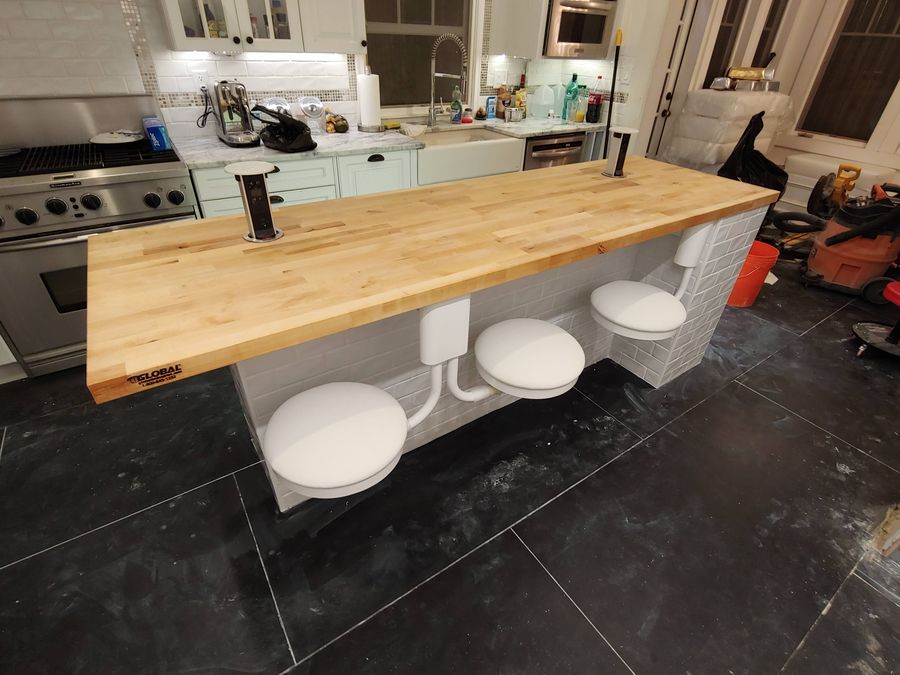
Butcher-block island with swivel stools
Island build
Kitchen

New floor, custom hood, and a seated island

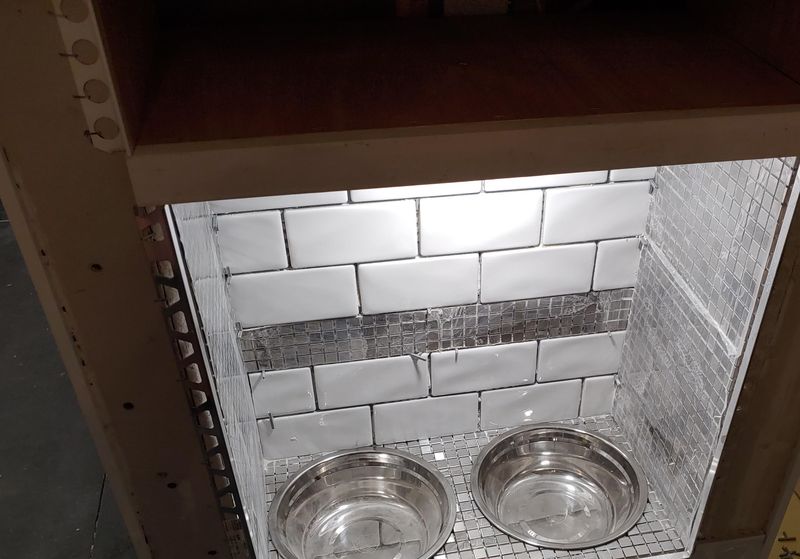
The old floor came out to the joists and was rebuilt from the framing up. The range hood is covered in hand-set mosaic tile, and the butcher-block island seats three on swivel stools with outlets built into the top. The island also holds a lit niche for pet bowls.
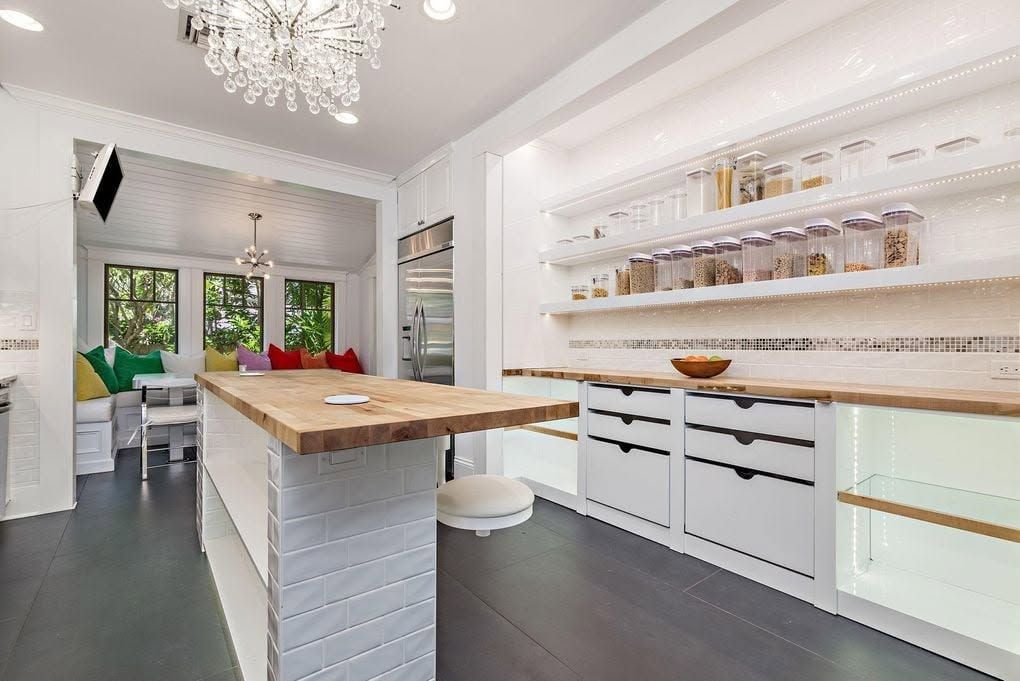
Kitchen pantry with lit floating shelves, mosaic tile band, and drawers
Pantry

Lit shelving and deep drawers

A full wall of floating shelves with LED strips, a mosaic accent band, and a butcher-block counter over wide drawers, built to open off the kitchen.
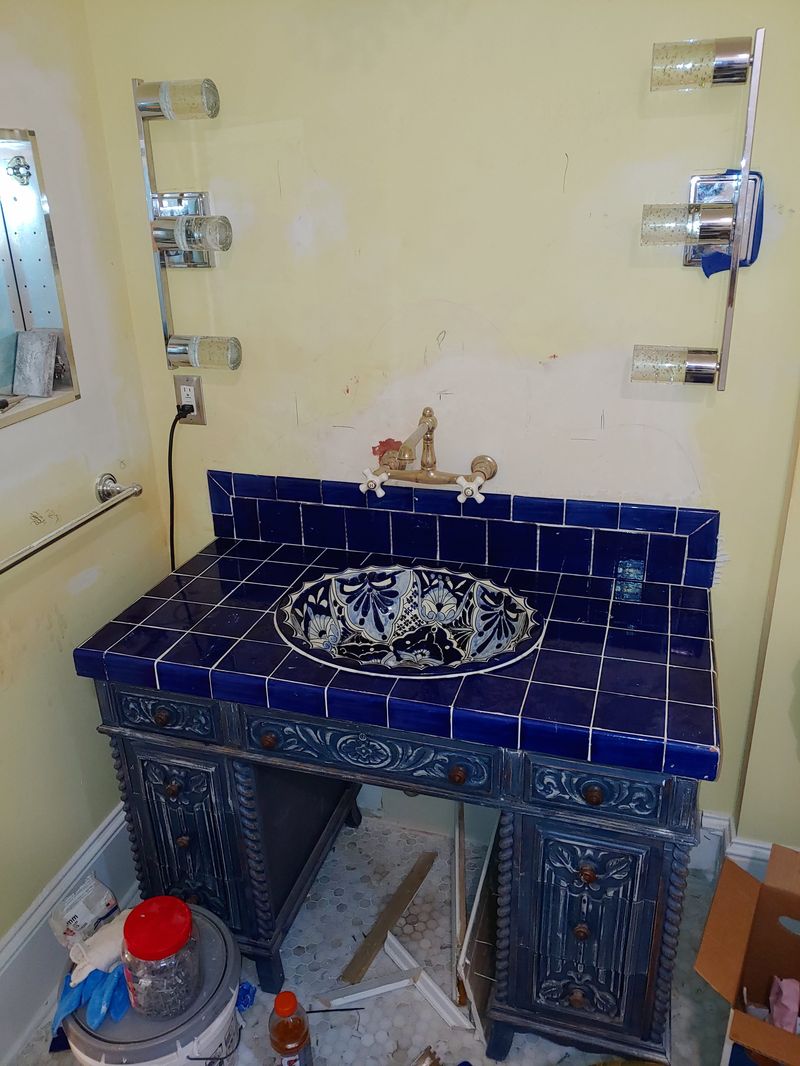
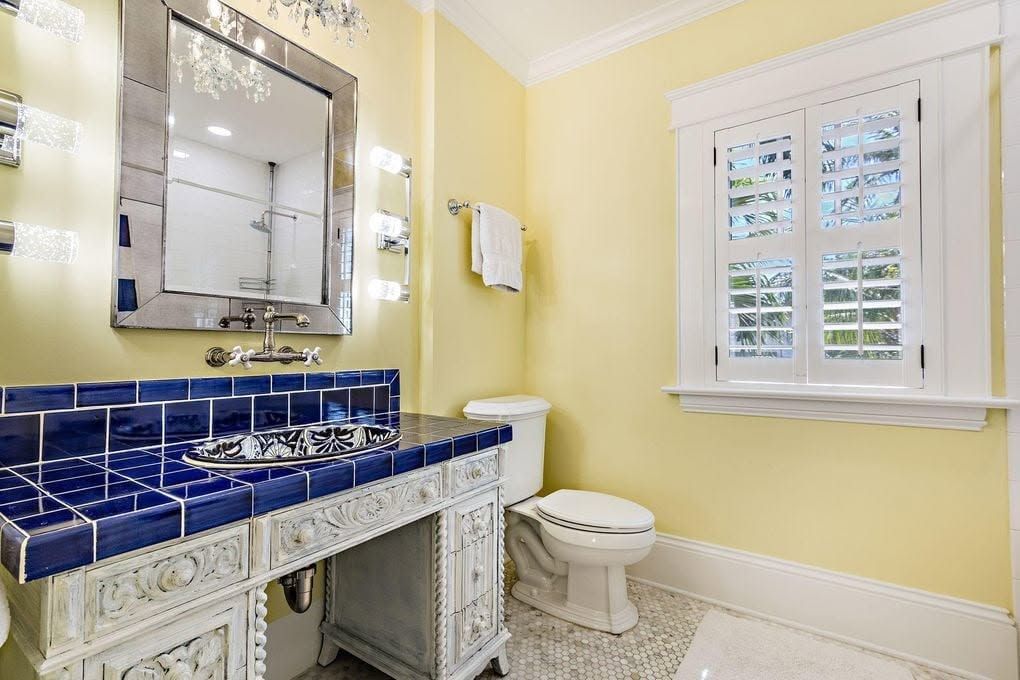
Bathroom vanity with blue tile top during construction The same bathroom finished with a carved vanity and hand-painted sink DuringFinished
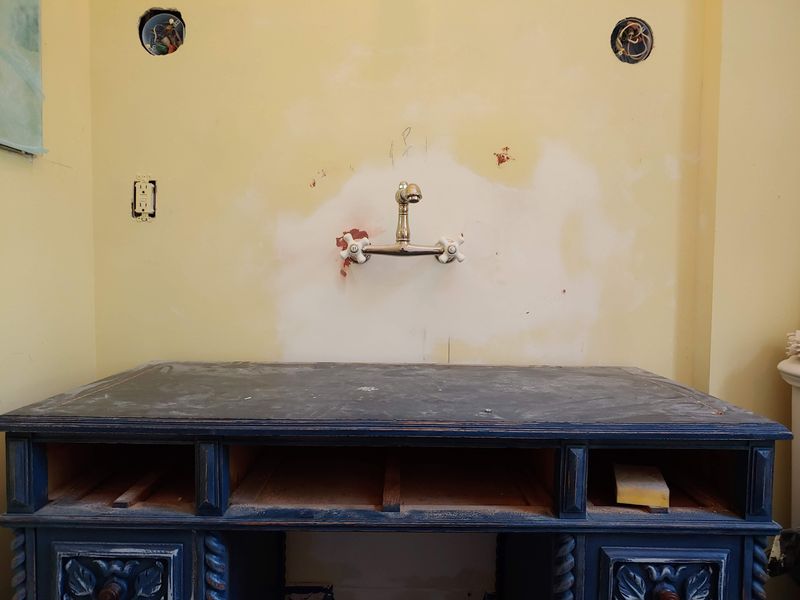
Carved vanity base before the top was added
Carved base
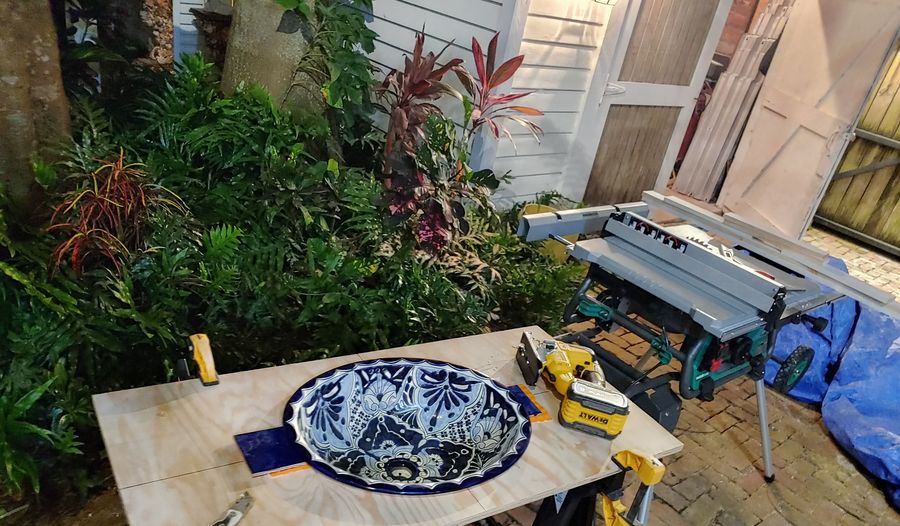
Hand-painted talavera sink being fitted to a tile top
Sink fitting
Blue tile vanity top set and grouted
Tile set
Bath

An antique base turned into a tiled vanity

A carved wooden base was refit to carry a cobalt tile top and a hand-painted talavera sink, with a wall-mounted faucet and vanity lighting.
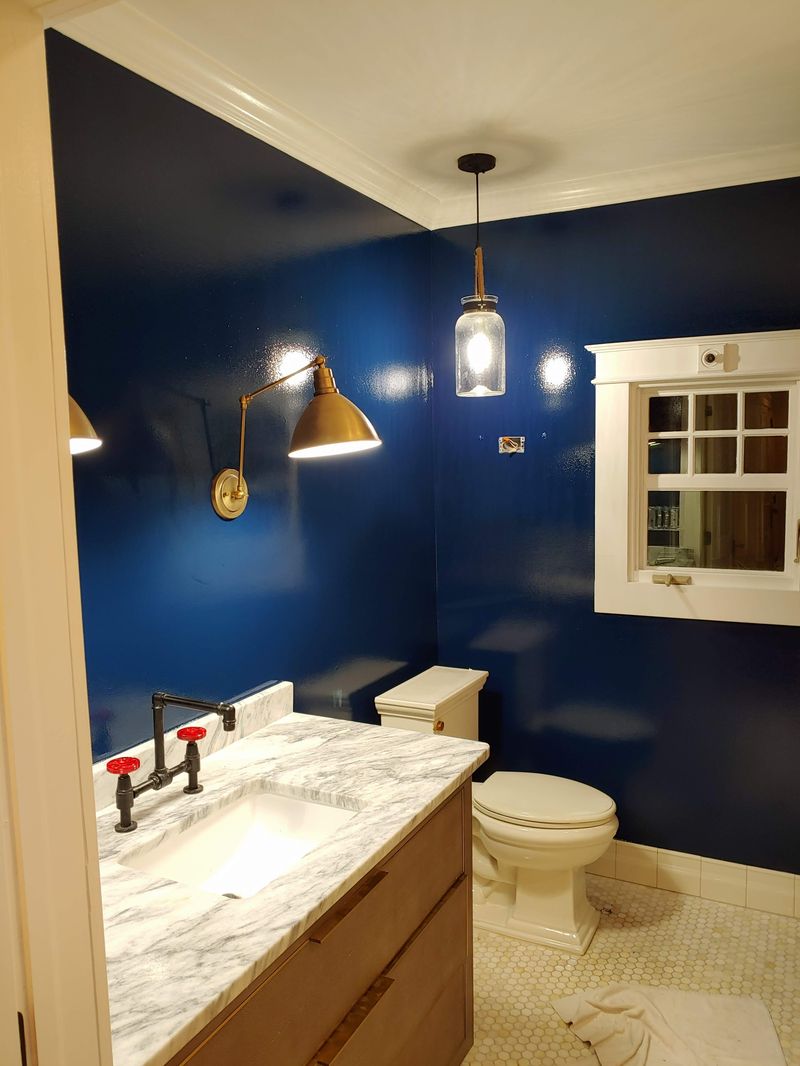
Navy bathroom with marble vanity during construction
During
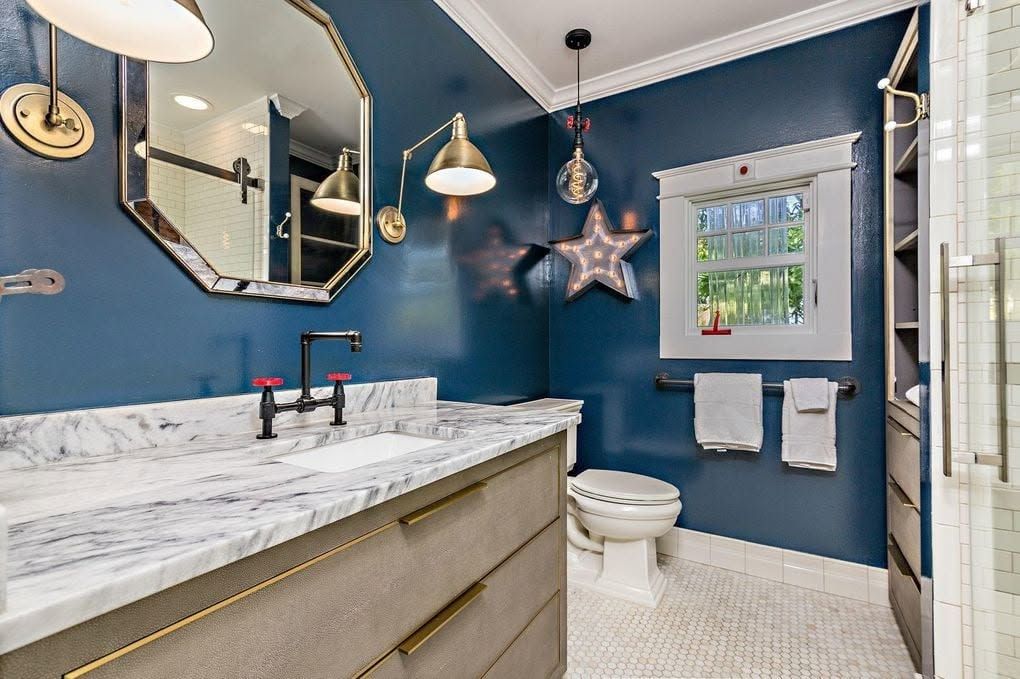
Finished navy bathroom with brass sconces and marble vanity
Finished
Bath

Navy walls, brass lighting, marble top

A deep navy finish, brass sconces, an industrial faucet, and a marble vanity top over a wood cabinet, with hex tile underfoot.
Details

Custom carpentry and finish work

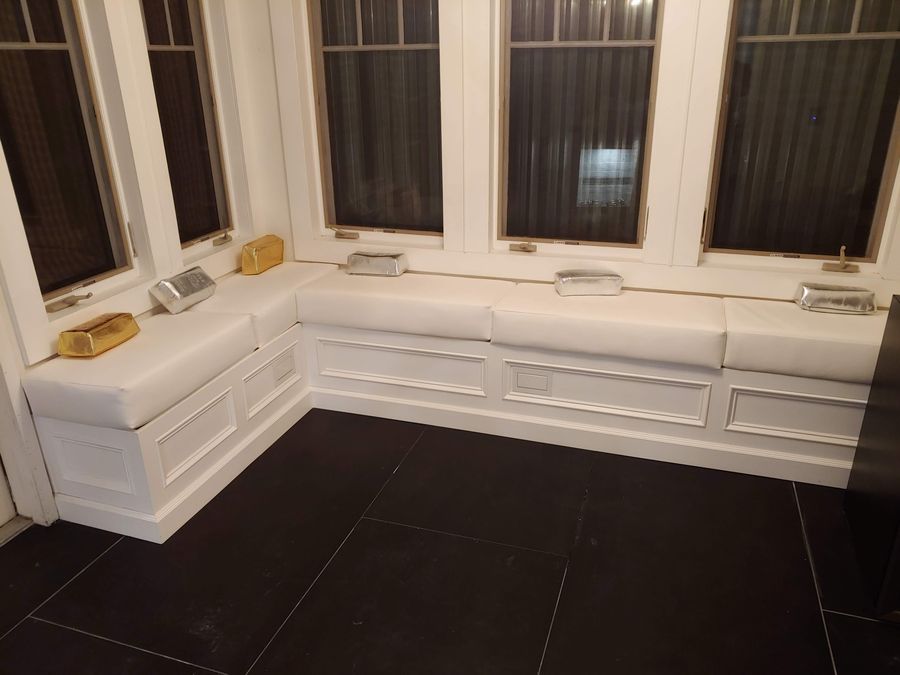
Built-in window bench with paneled base
Built-in window bench with paneled storage
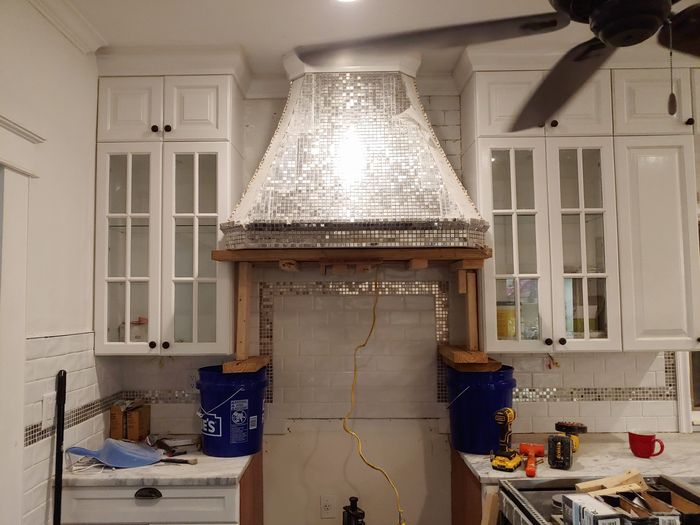
Mosaic range hood framed in wood
Mosaic hood before the final trim
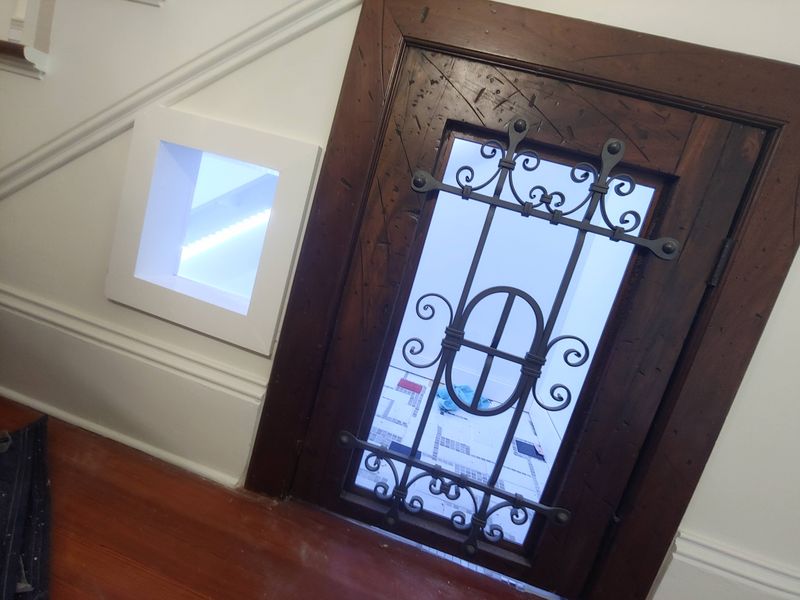
Wrought iron and stained wood door set under a staircase
Iron and glass door under the stairs
Closet lined floor to ceiling in cedar planks
Cedar-lined closet
Tiled niche with two steel pet bowls built into the island
Lit pet-bowl niche in the island
Refinished hardwood floor
Structural work

We open up floor plans too

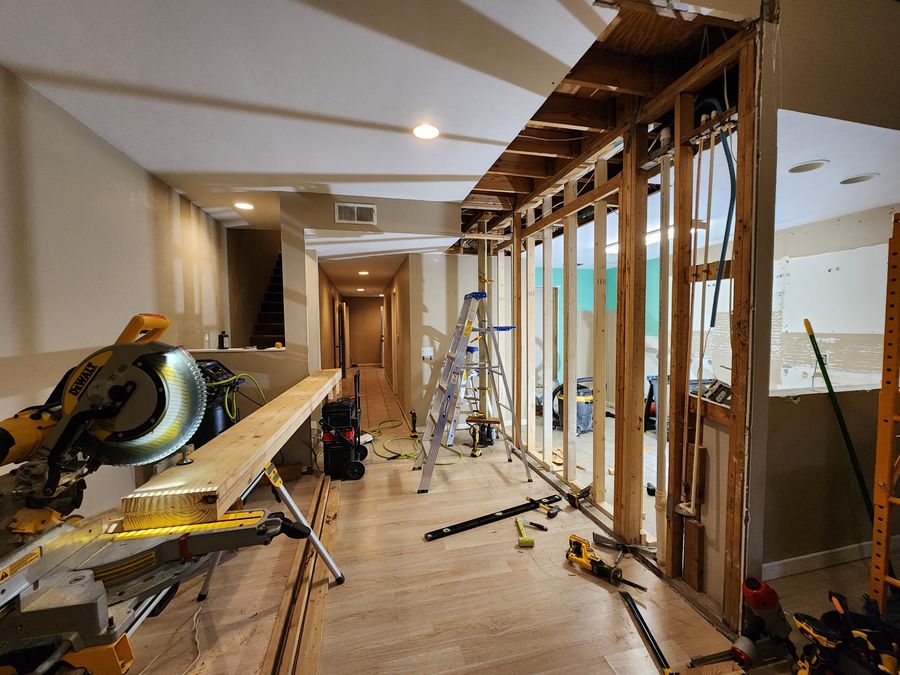
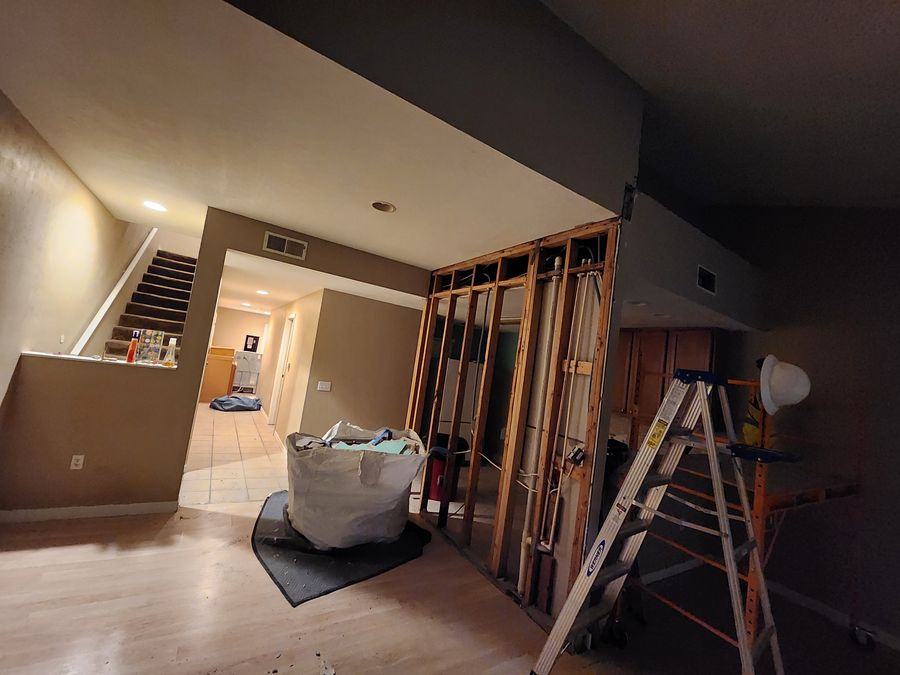
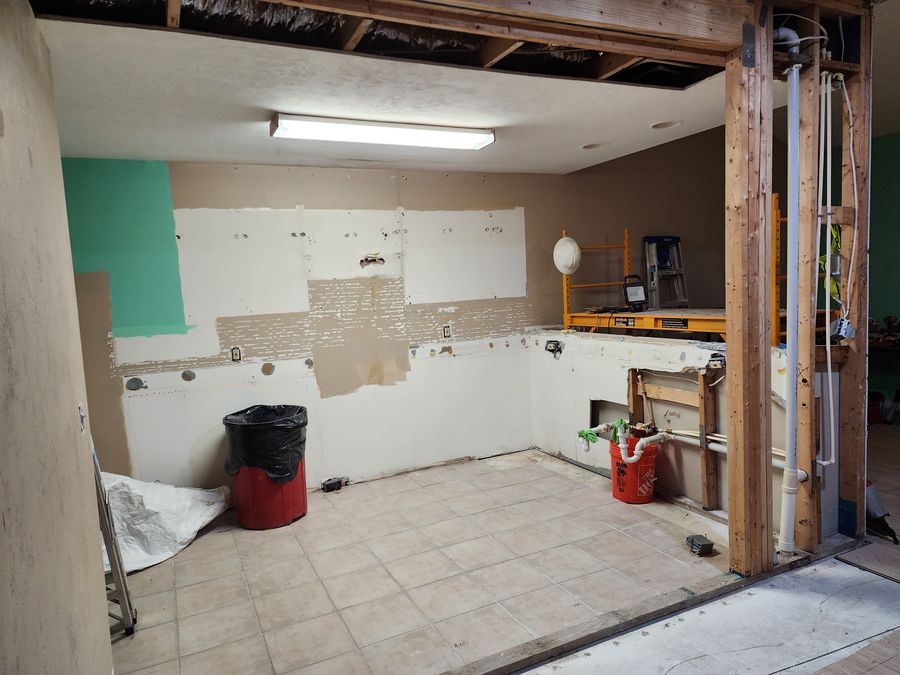
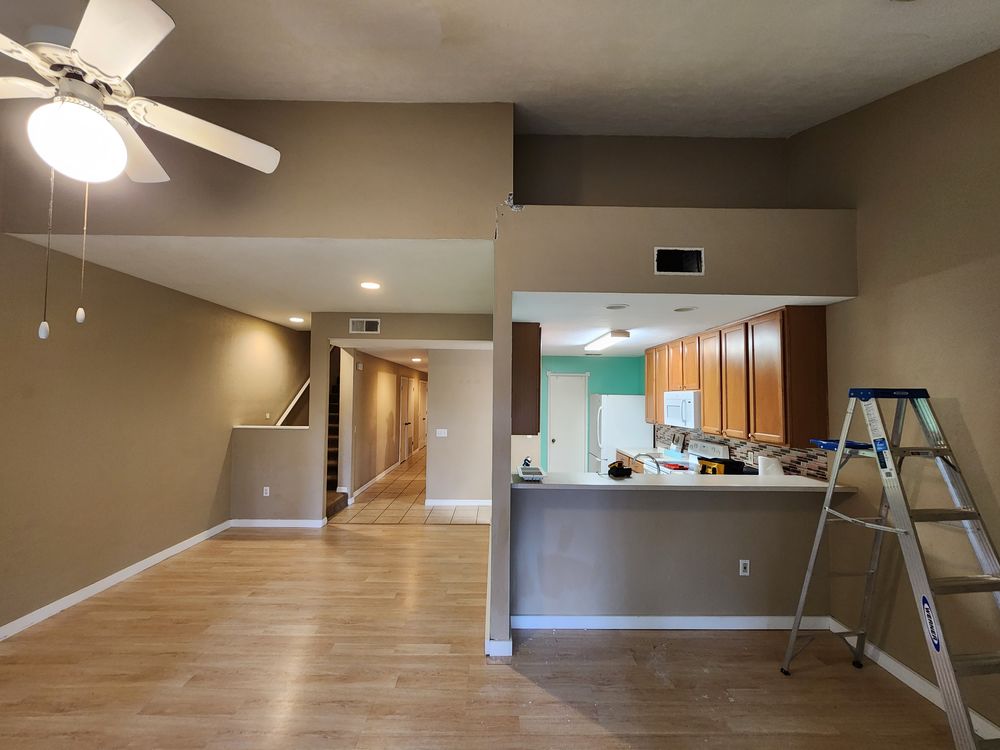
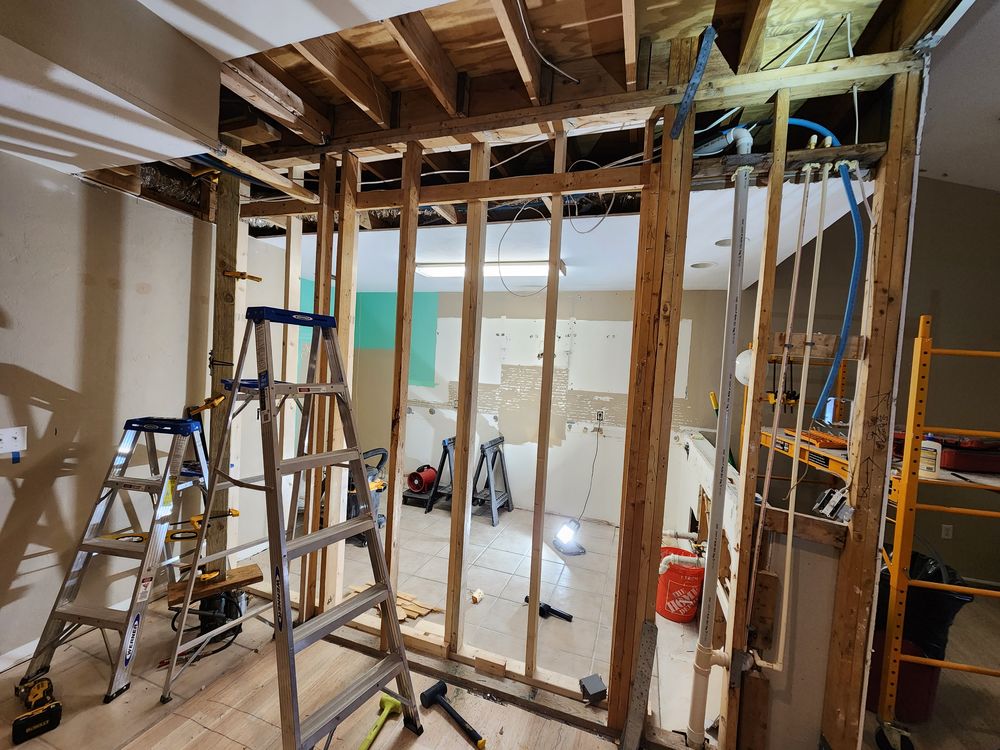
Taking out a wall means framing, headers, and rerouting whatever runs inside it. These photos are from a 2022 condo remodel in Gainesville, shown in progress.
Living room and kitchen before the remodel
Before: the original living and kitchen layout
New wall framing with an open ceiling, ladders, and scaffold
New framing and open ceiling
Miter saw cutting header lumber beside the framed opening
Cutting headers on site
Framed wall opening with stairs visible beyond
Wall opened up
Gutted kitchen ready for rebuild
Kitchen gutted and ready to rebuild
How it works

Three steps from first call to finished work

1

Call or email

Tell us what needs fixing or building. Photos help.

2

Walkthrough and estimate

We look at the job in person and put the scope and price in writing.

3

Build and finish

The same crew carries the job from demo through final finishes.
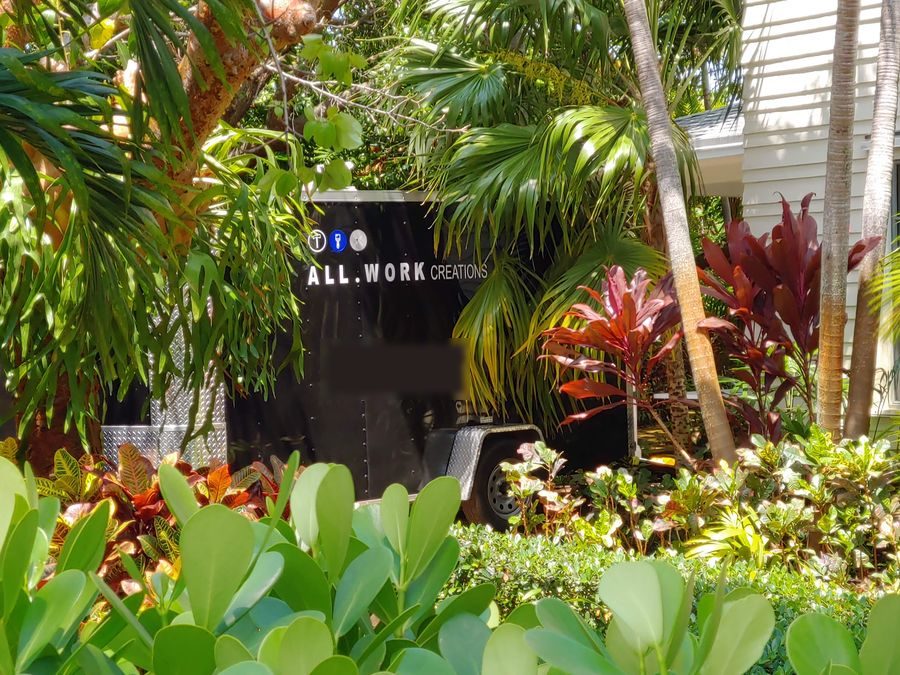
The All Work Creations trailer parked on a job site among tropical plants

Look for the black trailer

Tools, saws, and materials come to the job, so work starts on day one and stays organized on site.

Contact

Tell us about your project

Call or email with a short description and a few photos. We serve Ocala and Central Florida, and take on projects in South Florida as well.

Phone
Service area

Ocala and greater Central Florida. South Florida by arrangement.